<-- style PDP --> 44 Russell Street, Toronto - Semi-Detached for sale for $1,749,000
  • new
  • for sale

44 Russell Street

Toronto, Ontario, M5S 1B7 - University

$1,749,000

  • Neighbourhood

    University

  • Major Intersection

    Spadina / College

  • Listed Since: 2 day(s)

  • Last update: today

Overview

  • Property Type

    Semi-Detached, 2-Storey

  • Bedrooms

    3

  • Bathrooms

    2

  • Basement

    Full + Unfinished

  • Kitchen

    1

  • Total Parking

    2

  • Lot Size

    17.08x114 (Feet)

  • Taxes

    $8,279.28 (2026)

  • Type

    Freehold

Property Description

Property description for 44 Russell Street, Toronto

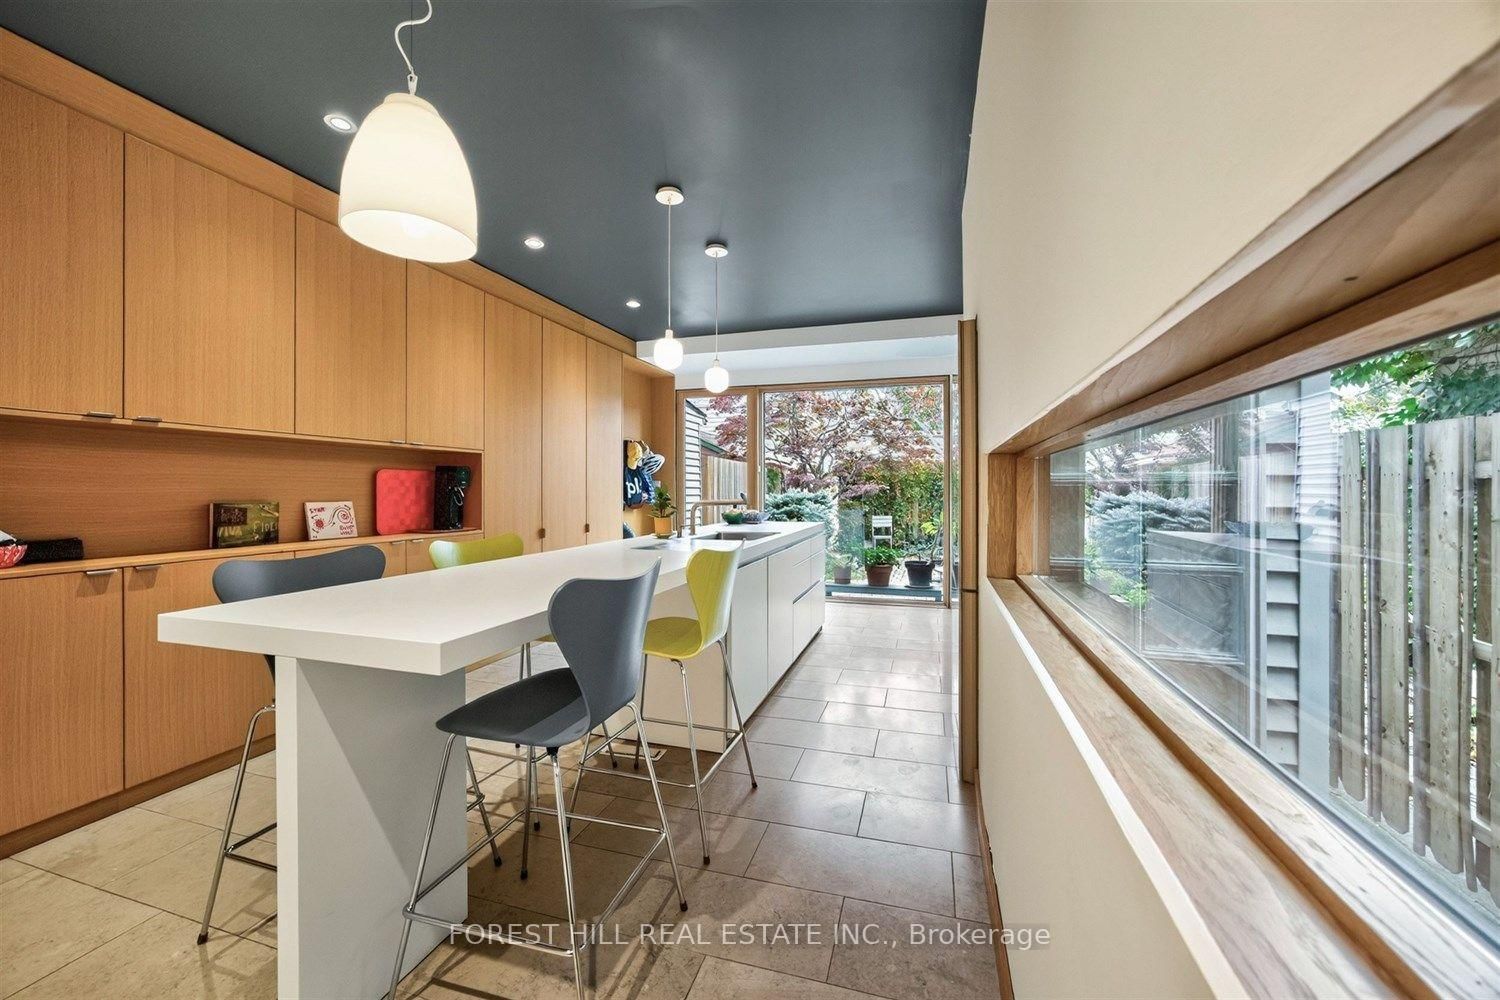
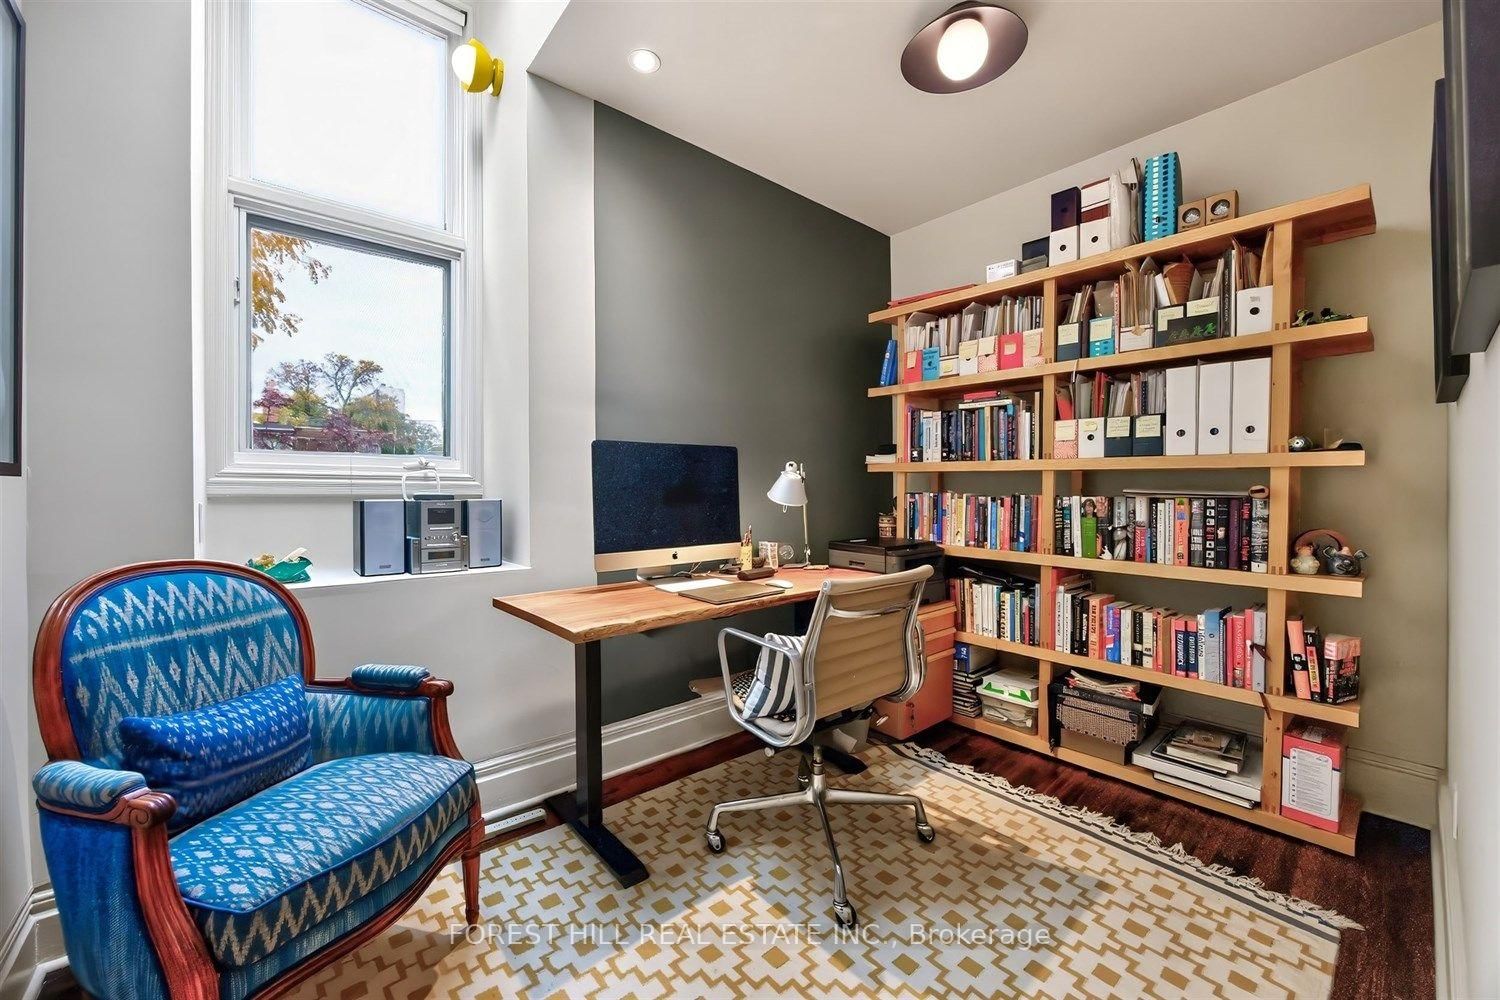
Beautifully renovated and architecturally reimagined, this Harbord Village Victorian seamlessly blends historic character with striking contemporary design. The restored façade opens to thoughtfully curated interiors, where high ceilings and warm hardwood floors create a timeless backdrop. At the heart of the home, a magazine-worthy Bulthaup kitchen features high end European appliances, an induction cooktop, a generous centre island, heated floors, and expansive floor-to-ceiling custom cabinetry. A dramatic wall of glass frames the private garden retreat, while a main floor powder room adds everyday convenience. Upstairs, the bright primary bedroom features plenty of closet space, while two additional bedrooms offer flexibility for family, guests or a home office. A newly renovated bathroom completes the upper level, while private two-car parking off the lane offers a welcome urban luxury. Set on a quiet, tree-lined street, the home is just moments from Harbord Village's beloved cafés, restaurants, independent shops and galleries. Kensington Market, Yorkville, the University of Toronto, Queen's Park, major hospitals, transit and excellent schools, including Lord Lansdowne French Immersion, are all close at hand. An exceptional opportunity to own a distinctive Victorian in one of Toronto's most cherished neighbourhoods.

Listed by FOREST HILL REAL ESTATE INC.

  • MLS #

    C14082704

  • Sq. Ft

    1500-2000

  • Sq. Ft. Source

    MLS

  • Lot Irregularities

    n/a

  • Year Built

    Available Upon Request

  • Pool

    None

  • Drive

    Lane

  • Garage

    None

  • Total Parking

    2

  • Family Room

    N

  • Den

    N

  • Exterior

    Alum Siding

  • Fireplace

    N

  • Roof

    Shingles

  • Foundation

    Unknown

  • Elevator

    n/a

  • Water View

    n/a

  • Laundry Level

    n/a

  • Heat

    Heat Pump

  • A/C

    Central Air

  • Water

    Municipal

  • Water Supply

    n/a

  • Sewers

    Sewers

  • Central Vac

    Y

  • Foyer

    1.4 x 2.7 ft Main level

    Hardwood Floor

  • Living

    3.0 x 4.7 ft Main level

    Bay Window, Crown Moulding, hardwood floor

  • Dining

    3.2 x 4.4 ft Main level

    Window, hardwood floor, Open Concept

  • Kitchen

    3.7 x 4.1 ft Main level

    Centre Island, Heated Floor, W/O To Garden

  • Primary

    4.6 x 4.0 ft 2nd level

    hardwood floor, Closet, Window

  • 2nd Br

    2.9 x 3.9 ft 2nd level

    hardwood floor, Closet, Window

  • Office

    2.1 x 3.3 ft 2nd level

    hardwood floor, Skylight, Window

  • Other

    4.6 x 9.2 ft Bsmt level

  • Laundry

    3.3 x 4.74 ft Bsmt level

  • MLS #

    C14082704

  • Sq. Ft

    1500-2000

  • Sq. Ft. Source

    MLS

  • Lot Irregularities

    n/a

  • Year Built

    Available Upon Request

  • Pool

    None

  • Drive

    Lane

  • Garage

    None

  • Total Parking

    2

  • Family Room

    N

  • Den

    N

  • Exterior

    Alum Siding

  • Fireplace

    N

  • Roof

    Shingles

  • Foundation

    Unknown

  • Elevator

    n/a

  • Water View

    n/a

  • Laundry Level

    n/a

  • Heat

    Heat Pump

  • A/C

    Central Air

  • Water

    Municipal

  • Water Supply

    n/a

  • Sewers

    Sewers

  • Central Vac

    Y

  • Foyer

    1.4 x 2.7 ft Main level

    Hardwood Floor

  • Living

    3.0 x 4.7 ft Main level

    Bay Window, Crown Moulding, hardwood floor

  • Dining

    3.2 x 4.4 ft Main level

    Window, hardwood floor, Open Concept

  • Kitchen

    3.7 x 4.1 ft Main level

    Centre Island, Heated Floor, W/O To Garden

  • Primary

    4.6 x 4.0 ft 2nd level

    hardwood floor, Closet, Window

  • 2nd Br

    2.9 x 3.9 ft 2nd level

    hardwood floor, Closet, Window

  • Office

    2.1 x 3.3 ft 2nd level

    hardwood floor, Skylight, Window

  • Other

    4.6 x 9.2 ft Bsmt level

  • Laundry

    3.3 x 4.74 ft Bsmt level

Thinking of Selling?

Find Out Your Home’s Value in Today’s Market!

No Email or Signup is required to view your home estimate.

estimate your home value

Contact Manoj Kukreja

Sales Representative,
Century 21 People’s Choice Realty Inc.,
Brokerage
(647) 576 - 2100

Manoj profile avatar

Open house for 44 Russell Street, Toronto

Property Open House

Property History

Property history for 44 Russell Street, Toronto

This property has been sold 3 times before. Create your free account to explore sold prices, detailed property history, and more insider data.

Sign In / Register

Inventory Graph

10 9 8 7 6 5 4 3 2 1 0 8 Months of inventory SELLER'S Market BALANCED Market BUYER'S Market

Mortgage Calculator

This data is for informational purposes only.

Mortgage Payment per month

Principal Amount

Interest

Total Payable

Amortization

Amortization

Closing Cost Calculator

This data is for informational purposes only.

Closing Cost Total for this property

Total Cash flow for purchasing this property

Down Payment(%)*
Additional information

Provincial Land Transfer Tax

Ontario Land Transfer Tax Rebate

Toronto Land Transfer Tax

Toronto Land Transfer Tax Rebate

PST on CMHC Insurance Premium

Lawyer Fees

$2,825

Government Registration Fee's

$164

Title Insurance

Closing Cost Total

Total Cash flow for purchasing this property

Provincial Land Transfer Tax

Ontario Land Transfer Tax Rebate

Toronto Land Transfer Tax

Toronto Land Transfer Tax Rebate

PST on CMHC Insurance Premium

Lawyer Fees

$2,825

Government Registarion Fee's

$164

Title Insurance

Down Payment(%)*

* A down payment of less than 20% is permitted only for first-time home buyers purchasing their principal residence. The minimum down payment required is 5% for the portion of the purchase price up to $500,000, and 10% for the portion between $500,000 and $1,500,000. For properties priced over $1,500,000, a minimum down payment of 20% is required.

Thinking of Selling?

Find Out Your Home’s Value in Today’s Market!

No Email or Signup is required to view your home estimate.

estimate your home value

Contact Manoj Kukreja

Sales Representative, Century 21 People’s Choice Realty Inc., Brokerage
(647) 576 - 2100

Manoj profile avatar

Recent Sold Listings in University, Toronto

Popular Cities